Mixed Use Towers
Sialkot Meridian Mixed Use Tower 021
Sialkot, Pakistan
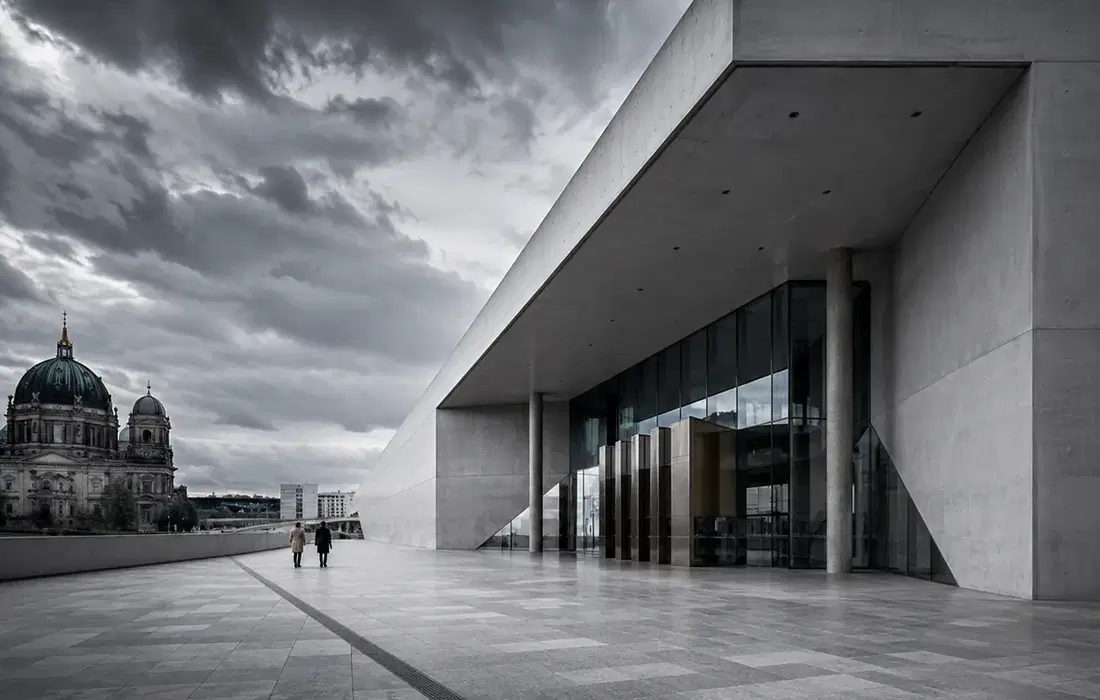
Exterior / Main View
Design by Naqsha Ghar
Complete Project Specifications
Planning, layout, commercial, residential and building-system information for this concept.
Project Details
- Project Code
- NG-PK-021
- Building Use
- Residential / Office / Retail
- Design Status
- Concept Design / Portfolio Study
- Province
- Punjab
- Total Floors
- 23
- Basements
- 3
- Plot Area
- 45,300 sq.ft
- Covered Area
- 553,300 sq.ft
- Typical Floor Plate
- 20,870 sq.ft
Residential / Apartment Layout
- Apartment Units
- 40
- Apartment Mix
- 1, 2, 3-bedroom apartments and selected penthouses
40 planned residential/serviced units. Typical residential mix: 1, 2, 3-bedroom apartments and selected penthouses. Separate residential lobby and lift zoning is proposed where the program includes apartments.
Office Component
- Office Floors
- 7
- Office Planning
- Flexible open-plan offices, executive suites, meeting rooms and divisible tenant plates
7 office floors; 3 retail/commercial podium floors; approximately 39 shops or commercial units depending on tenant subdivision. Office planning uses 20,870 sq.ft typical floor plates with flexible tenant zoning.
Commercial / Retail
- Retail Floors
- 3
- Retail Units
- 39
- Retail Mix
- Street-facing retail, cafés, convenience units and anchor commercial spaces
Parking & Vertical Circulation
- Parking Spaces
- 120
- Passenger Lifts
- 6
- Service Lifts
- 1
- Fire Stairs
- 2
Approximately 120 parking spaces across 3 basement/podium levels, with separate loading/service access, refuse management space, electrical rooms, generator/backup provision and coordinated MEP plant zones.
Design & Construction Systems
Structure: RCC framed high-rise structure with shear-wall/core system
Façade: High-performance glazing with aluminium fins
MEP: Centralized HVAC strategy, electrical risers, fire pumps, water storage, BMS-ready services and dedicated MEP shafts
Fire Safety: Pressurized fire stairs, protected refuge strategy, sprinklers, smoke detection, fire command provisions and emergency access planning
Sustainability: Shading, efficient glazing, daylight optimization, LED lighting, water-efficient fixtures, landscape cooling and provision for solar PV
Design Concept
Naqsha Ghar developed Sialkot Meridian Mixed Use Tower 021 as a contemporary Pakistan urban building concept. The massing balances a strong skyline silhouette with shaded podium levels, human-scale street frontage and a façade system suitable for local climate. The design emphasizes practical commercial viability, repeatable floor planning, premium arrival spaces and coordinated building services.
Planning & Layout Strategy
The planning separates public, tenant and service circulation. A dedicated arrival/drop-off leads to a controlled lobby, while parking and loading are organized through independent access. The vertical core is sized for 6 passenger lifts, 1 service lift(s) and 2 protected fire stair(s). Typical floors are designed around an efficient structural and MEP grid so office, apartment and commercial layouts can be adapted during detailed design.
Amenities
- Grand lobby
- prayer area
- business lounge
- fitness/gym provision
- rooftop/terrace amenity
- landscaped arrival
- visitor waiting
- security/CCTV
- high-speed elevators
- backup power provision
Portfolio disclosure: This project is presented as a Naqsha Ghar design/concept study for Pakistan. It should not be described as a completed real-world building unless separately verified.
Project Overview
Design by Naqsha Ghar.
Naqsha Ghar developed Sialkot Meridian Mixed Use Tower 021 as a contemporary Pakistan urban building concept. The massing balances a strong skyline silhouette with shaded podium levels, human-scale street frontage and a façade system suitable for local climate. The design emphasizes practical commercial viability, repeatable floor planning, premium arrival spaces and coordinated building services.
Planning & Layout:
The planning separates public, tenant and service circulation. A dedicated arrival/drop-off leads to a controlled lobby, while parking and loading are organized through independent access. The vertical core is sized for 6 passenger lifts, 1 service lift(s) and 2 protected fire stair(s). Typical floors are designed around an efficient structural and MEP grid so office, apartment and commercial layouts can be adapted during detailed design.
Commercial Component:
7 office floors; 3 retail/commercial podium floors; approximately 39 shops or commercial units depending on tenant subdivision. Office planning uses 20,870 sq.ft typical floor plates with flexible tenant zoning.
Residential Component:
40 planned residential/serviced units. Typical residential mix: 1, 2, 3-bedroom apartments and selected penthouses. Separate residential lobby and lift zoning is proposed where the program includes apartments.
Parking & Services:
Approximately 120 parking spaces across 3 basement/podium levels, with separate loading/service access, refuse management space, electrical rooms, generator/backup provision and coordinated MEP plant zones.
Portfolio note: this is an illustrative Naqsha Ghar design/concept project for Pakistan and should not be represented as a completed real-world building unless independently verified.
Naqsha Ghar developed Sialkot Meridian Mixed Use Tower 021 as a contemporary Pakistan urban building concept. The massing balances a strong skyline silhouette with shaded podium levels, human-scale street frontage and a façade system suitable for local climate. The design emphasizes practical commercial viability, repeatable floor planning, premium arrival spaces and coordinated building services.
Planning & Layout:
The planning separates public, tenant and service circulation. A dedicated arrival/drop-off leads to a controlled lobby, while parking and loading are organized through independent access. The vertical core is sized for 6 passenger lifts, 1 service lift(s) and 2 protected fire stair(s). Typical floors are designed around an efficient structural and MEP grid so office, apartment and commercial layouts can be adapted during detailed design.
Commercial Component:
7 office floors; 3 retail/commercial podium floors; approximately 39 shops or commercial units depending on tenant subdivision. Office planning uses 20,870 sq.ft typical floor plates with flexible tenant zoning.
Residential Component:
40 planned residential/serviced units. Typical residential mix: 1, 2, 3-bedroom apartments and selected penthouses. Separate residential lobby and lift zoning is proposed where the program includes apartments.
Parking & Services:
Approximately 120 parking spaces across 3 basement/podium levels, with separate loading/service access, refuse management space, electrical rooms, generator/backup provision and coordinated MEP plant zones.
Portfolio note: this is an illustrative Naqsha Ghar design/concept project for Pakistan and should not be represented as a completed real-world building unless independently verified.
Related Projects
More architecture from similar categories and locations.