About Naqsha Ghar Design Studio
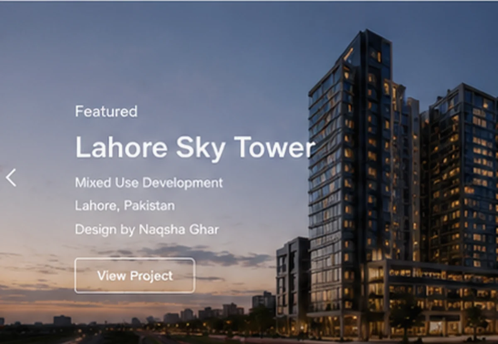
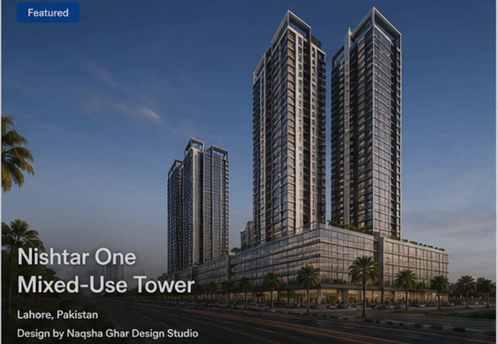
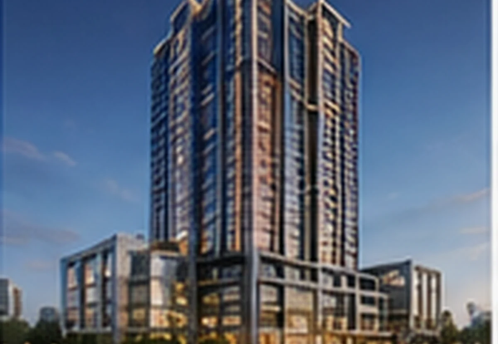
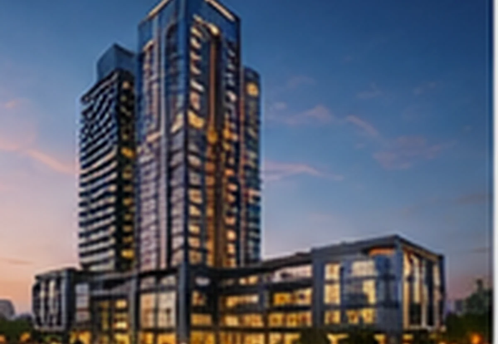
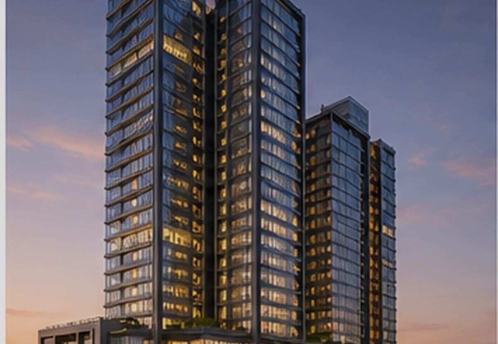
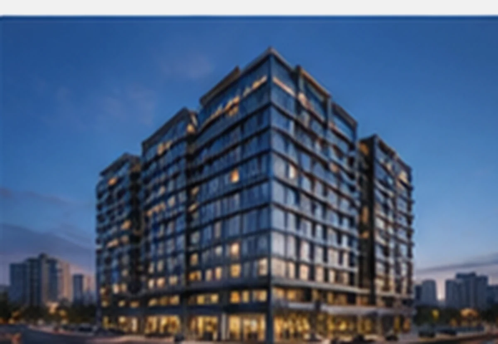
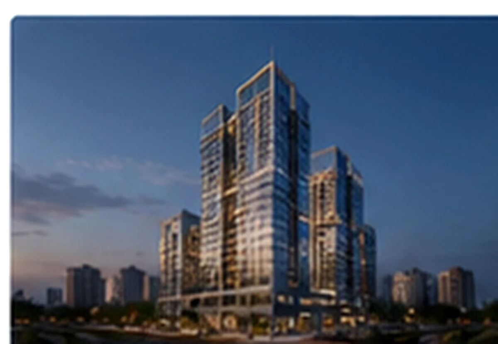
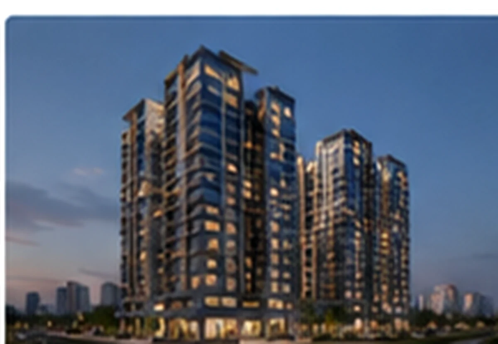
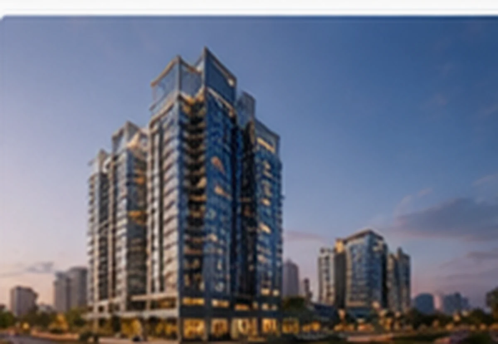
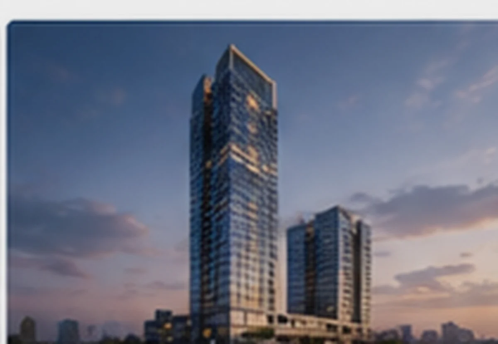
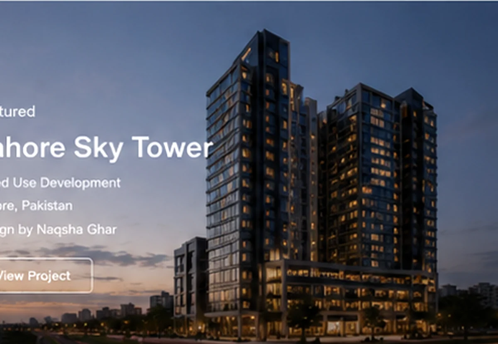
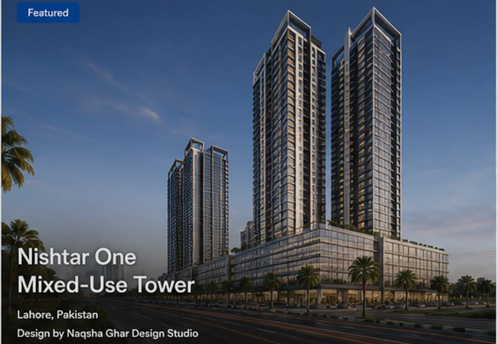
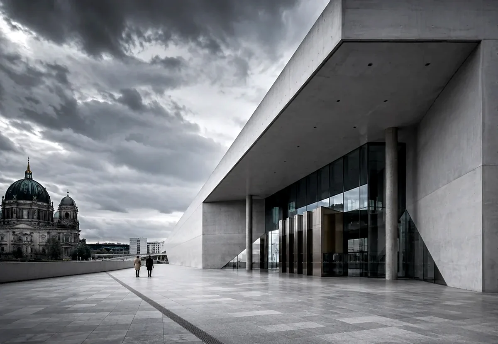
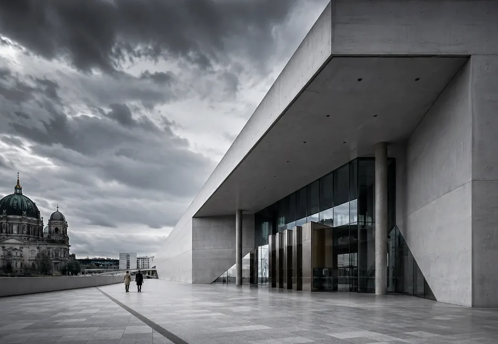
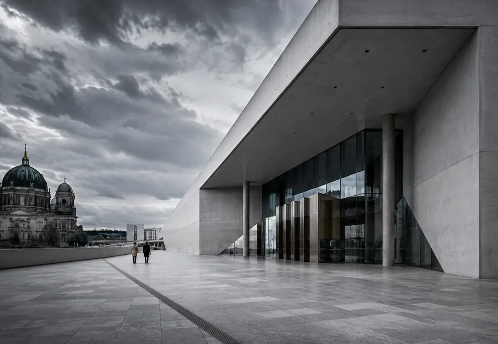
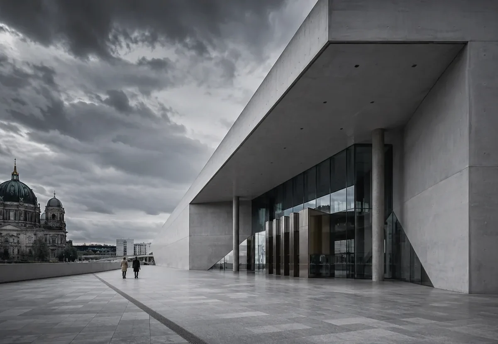
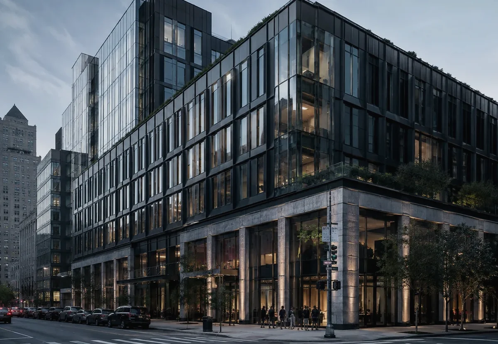
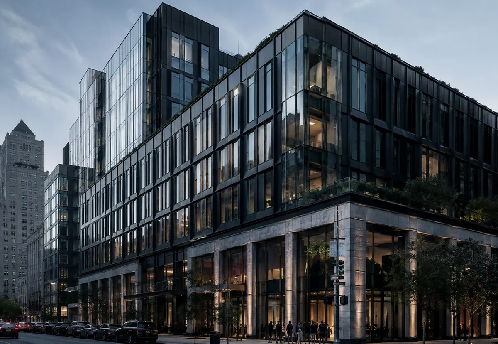
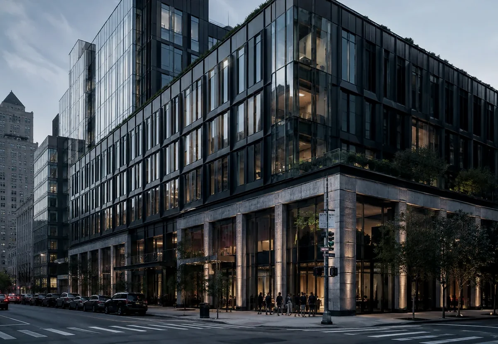
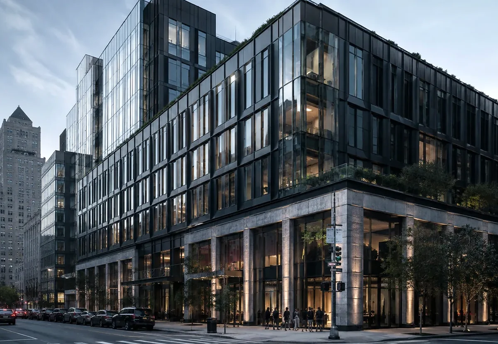
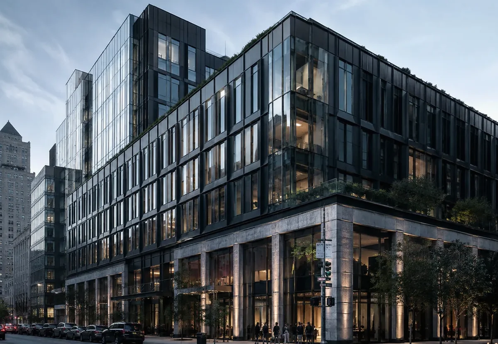
Naqsha Ghar Design Studio presents architecture, commercial building design, office planning, apartment layouts, mixed-use towers and high-rise concept studies for Pakistan. The portfolio is published as design/concept work unless a specific project is separately verified as built.
Project Specialties
Construction Rates & Specifications
Indicative company rates supplied for comparison. Final quotation depends on drawings, soil, brands, scope, taxes and site conditions.
Grey Structure
PKR 3,500 / sq.ftRCC frame structure; Grade 60 steel; approved cement; block/brick masonry; underground/overhead tanks; concealed electrical and plumbing sleeves; standard waterproofing and structural supervision. Final scope and quantities are confirmed by contract.
Finishing
PKR 7,000 / sq.ftFloor and wall finishes; paint system; ceilings; sanitary fixtures; electrical accessories; kitchen and wardrobes allowance; doors and hardware; façade finishing; testing, snagging and handover. Brand allowances must be confirmed in the signed quotation.
Hire Company
Hire Naqsha Ghar Design Studio
Your request is first sent to Naqsha Ghar admin. Admin reviews the requirement and coordinates the company contact.
Contact Request
Send a message about Naqsha Ghar Design Studio
Your message is sent to the Naqsha Ghar admin team first. It is not sent directly to the company.
Projects by Naqsha Ghar Design Studio
200 approved projects